











Concept, Preliminary, Final and Detail Design
ARCHITECTURAL DESIGN:
THEONI XANTHI XZA ARCHITECTS LLC
LEAD ARCHITECT:
THEONI XANTHI
ARCHITECTURAL STUDY COORDINATOR:
MARGARITA ZAKYNTHINOU-XANTHI
PROJECT TEAM:
M.E. KROUSKOU,
R. PAPAIOANNOU,
V. THIVAIOU,
K. BOULOUGOURIS,
P. KISSAS,
E. VELLIS
STRUCTURAL:
VAFIADIS & Co. Ltd. -P.VAFIADIS
MECHANICAL:
ELIOFOTOU ZINIERIS STASIS MELTEC L.L.C. – A. STASIS
ELECTRICAL:
ELIOFOTOU ZINIERIS STASIS MELTEC L.L.C. – N. POTAMITIS
QUANTITIES SURVEY:
A. DIMITRIADIS & PARTNERS LTD – A. DIMITRIADIS & M. DIMITRIADOU
FIRE PROTECTION:
INT FIRE (CYPRUS) LTD – Dr. SP. SPYROU
LABORATORIES:
DR. IOANNIS TSIAOUSIS
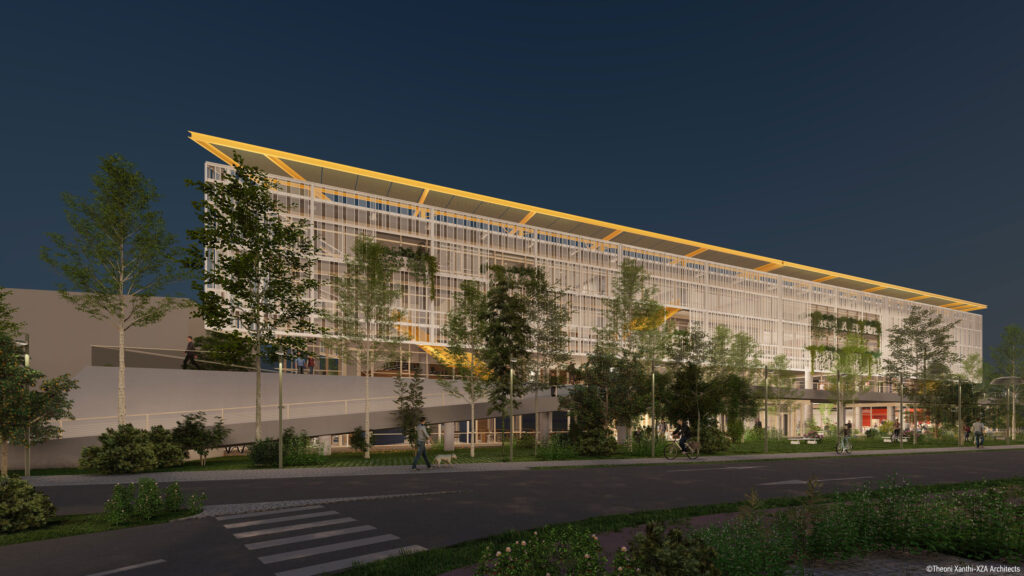
The Neapolis University Pafos School of Medicine is the first academic building to be realized as part of the Neapolis Smart EcoCity development in Pafos, Cyprus. Developed by the Leptos Group, Neapolis is a visionary mixed-use development covering 888,730 m², aiming to establish a contemporary and sustainable urban community that integrates education, research, residential living, healthcare, culture, business and leisure.
Following an invited architectural competition, our office was commissioned to design the new 6,000 m² School of Medicine. The project evolved through a close collaborative process with the client, exploring a series of conceptual design proposals before arriving at the final architectural solution. Subsequently, the project was developed through all design stages—from Concept Design and Detailed Design to Construction Documentation—in continuous coordination with the structural, MEP and other specialist consultants.
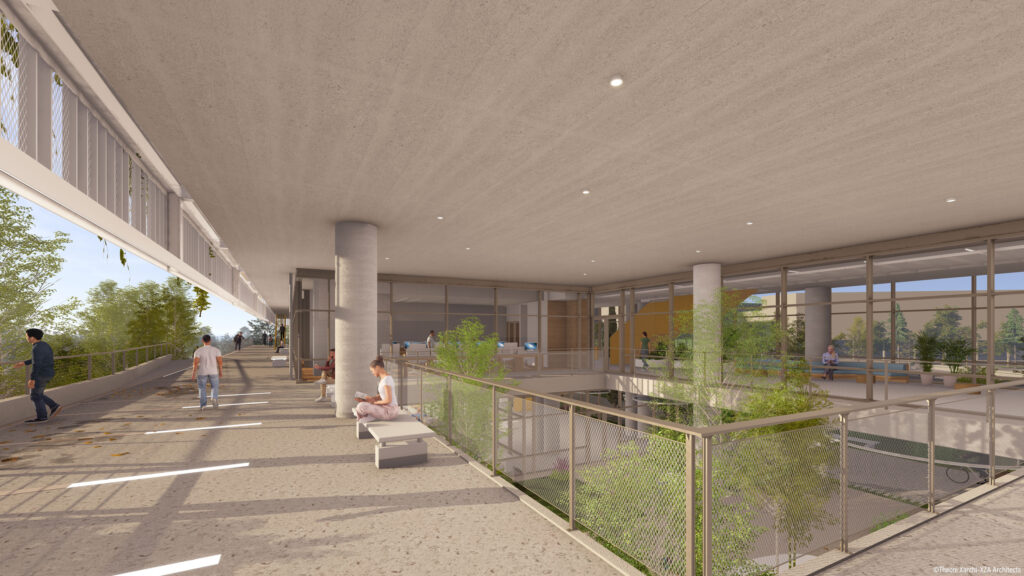
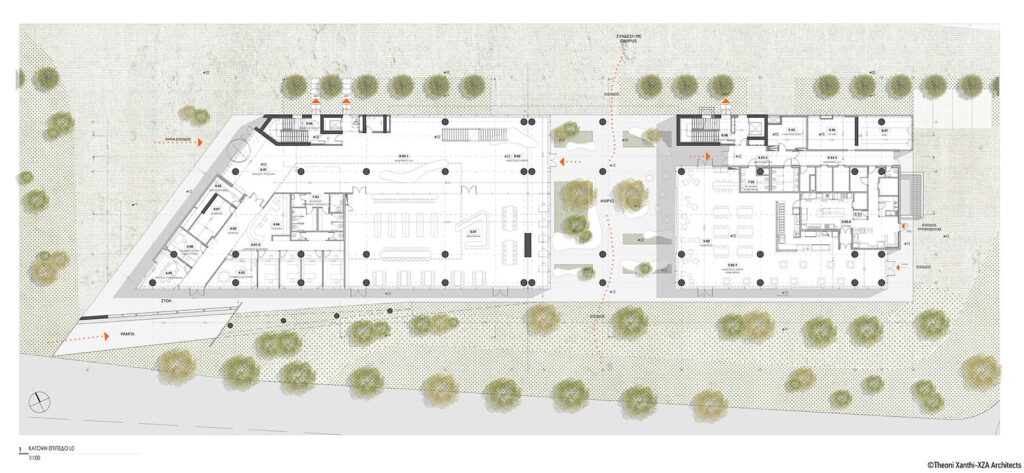
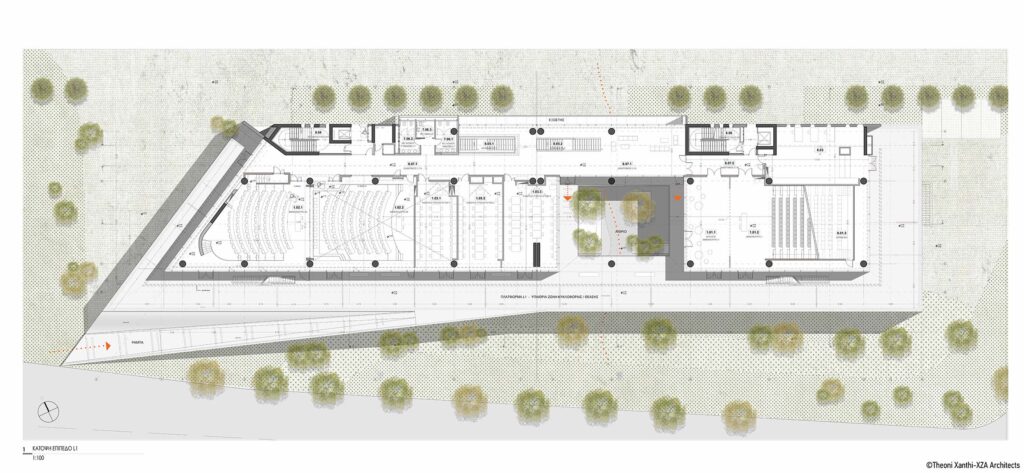
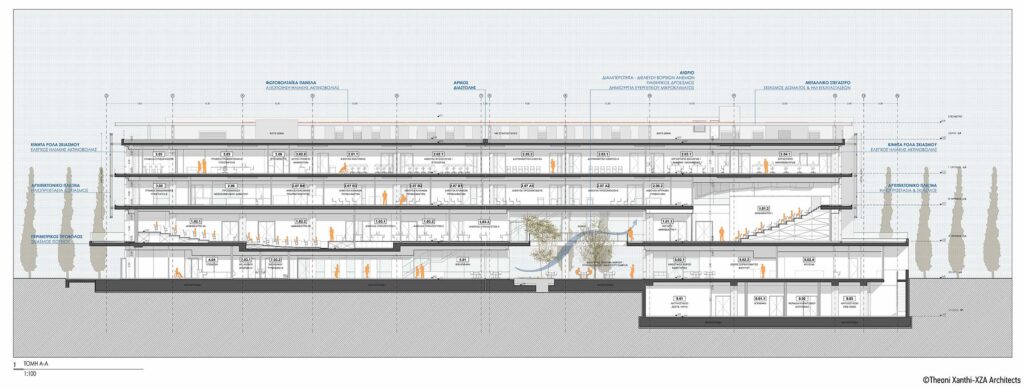
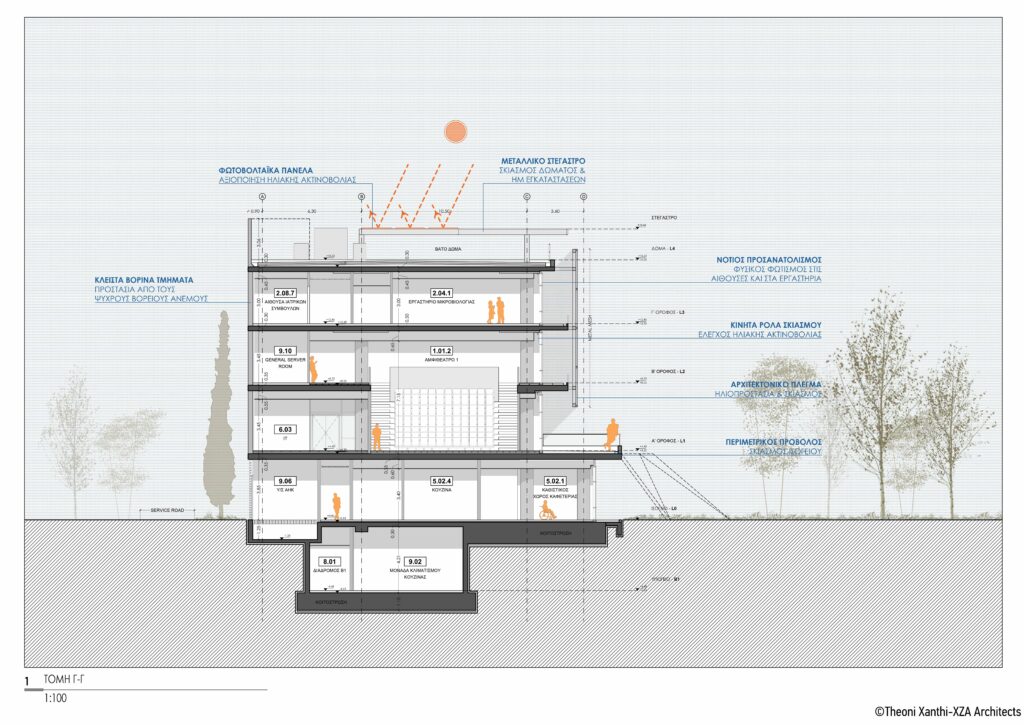
The principal design ambition was to create an open, flexible and bioclimatic academic environment that promotes learning, research and collaboration. The architectural proposal embraces the Mediterranean landscape, natural daylight and outdoor spaces as integral components of the educational experience, while organizing the school’s functions around a sequence of shared spaces that encourage interaction, exchange and a strong sense of academic community.
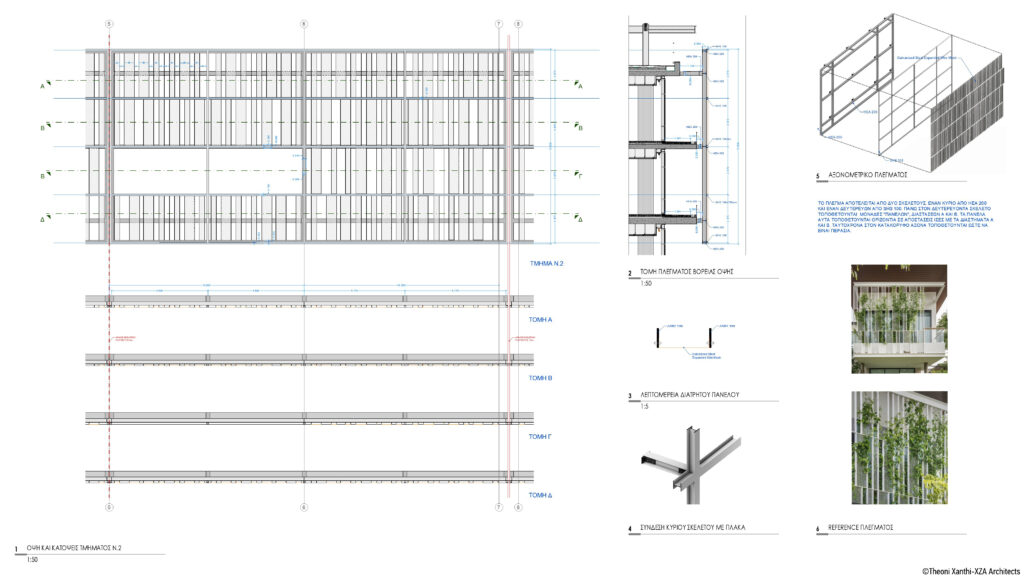
Particular emphasis was placed on bioclimatic design and environmental performance. The building’s north–south orientation, passive solar shading, natural cross ventilation, planted central courtyard, rainwater management strategy, photovoltaic installation and the selection of low-impact materials contribute to the creation of a nearly Zero Energy Building (nZEB), achieving Energy Class A+.
Throughout the Construction Documentation phase, the original architectural concept was carefully preserved while the project reached full technical maturity through the detailed resolution of all architectural, functional and construction requirements. The result is a contemporary educational facility of high architectural and environmental quality, expressing the values of innovation, sustainability and academic excellence, while establishing a landmark for the emerging Neapolis University campus.