











International Architectural Competition Entry
ARCHITECTURAL DESIGN:
THEONI XANTHI XZA ARCHITECTS LLC
LEAD ARCHITECT:
THEONI XANTHI,
MARGARITA ZAKYNTHINOU XANTHI,
NIKOLETTA ZAKYNTHINOU XANTHI
ASSOCIATED ARCHITECTS:
M.E. KROUSKOU,
R. PAPAIOANNOU
PROJECT TEAM:
E. VELLIS,
A. KARKASIS,
K. BOULOUGOURIS
STUDENT RESIDENCE COMPETITION – LIMASSOL
The proposal for the new student residence building approaches housing not as a mere accommodation facility, but as a complex environment for everyday life. The project responds to the contemporary needs of a young community by redefining the relationship between private space, collective life, and the city. Living extends beyond the individual room into shared spaces, courtyards, circulation routes, and transitional meeting areas, forming a continuous sequence of spatial experiences.
Concept
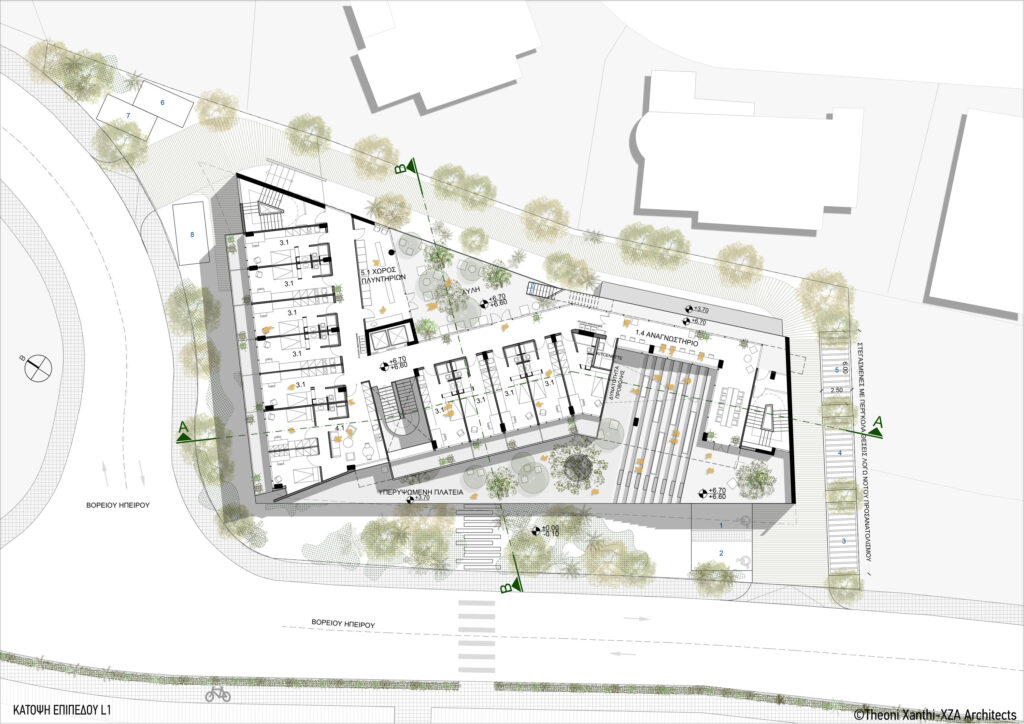
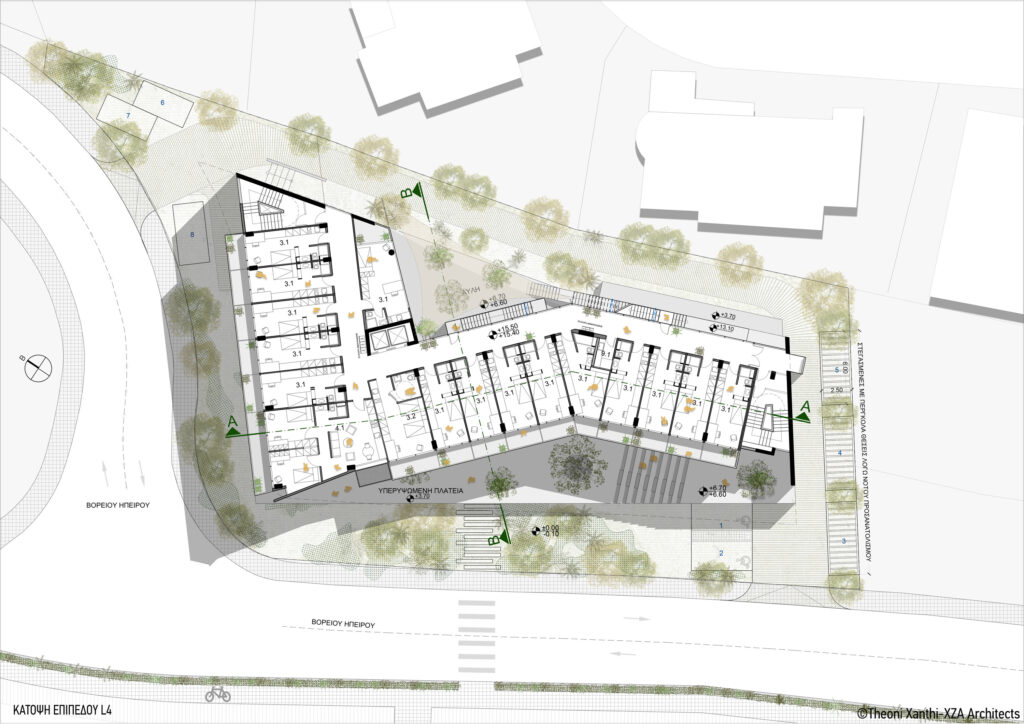
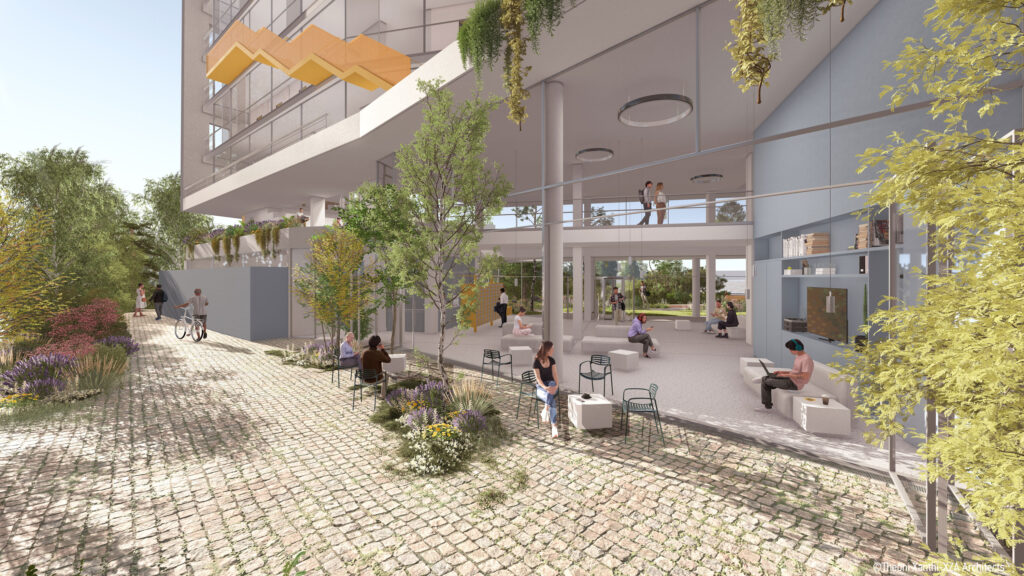
The design concept is based on the creation of an open and permeable structure, where different levels of privacy—the individual, the shared, the collective, and the public—are organically interconnected. Rather than maintaining the conventional separation between residential units and communal spaces, the proposal establishes an integrated spatial network that operates not only through linear circulation but also through diagonal connections. These spatial links expand communal activities beyond the ground floor and reinforce the perception of the residence as a cohesive community rather than simply a residential building.
Design Strategy
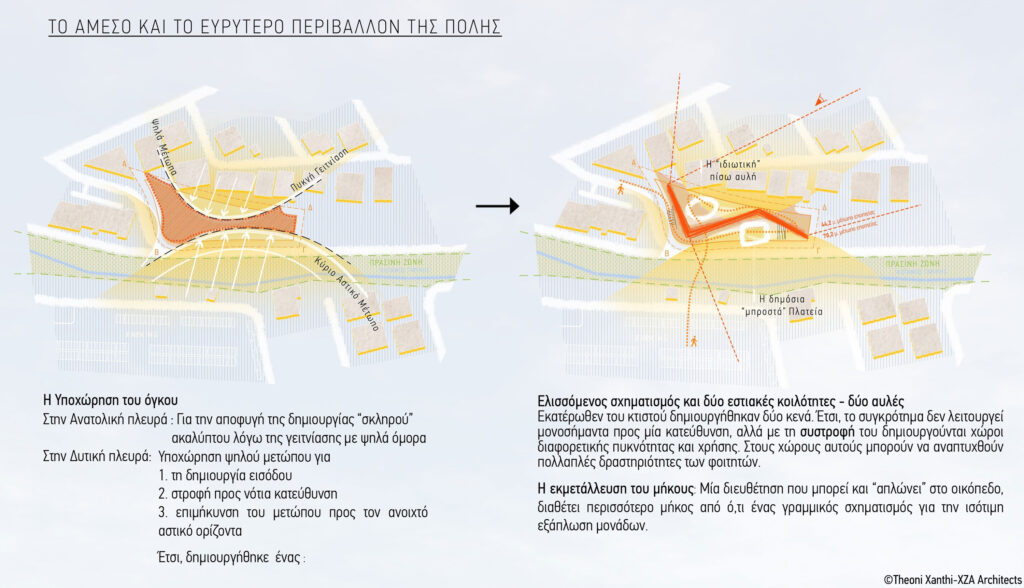
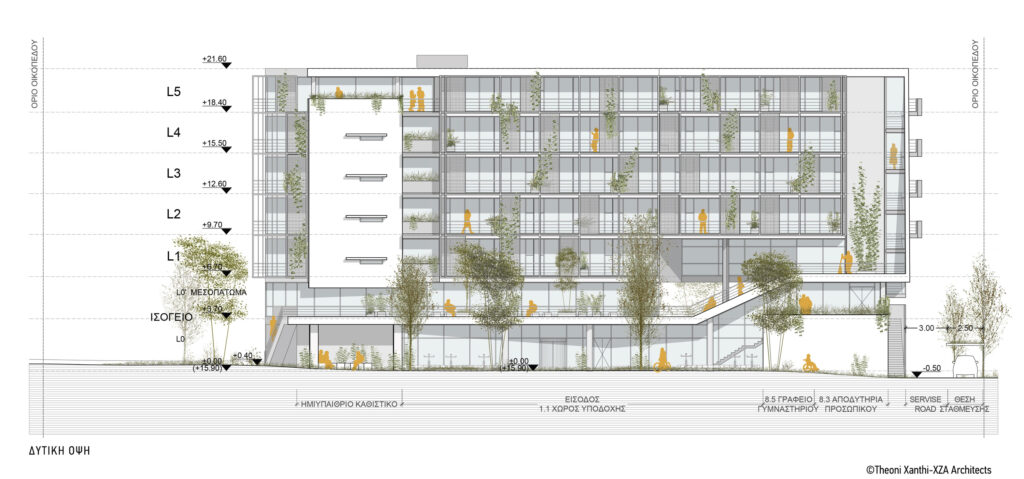
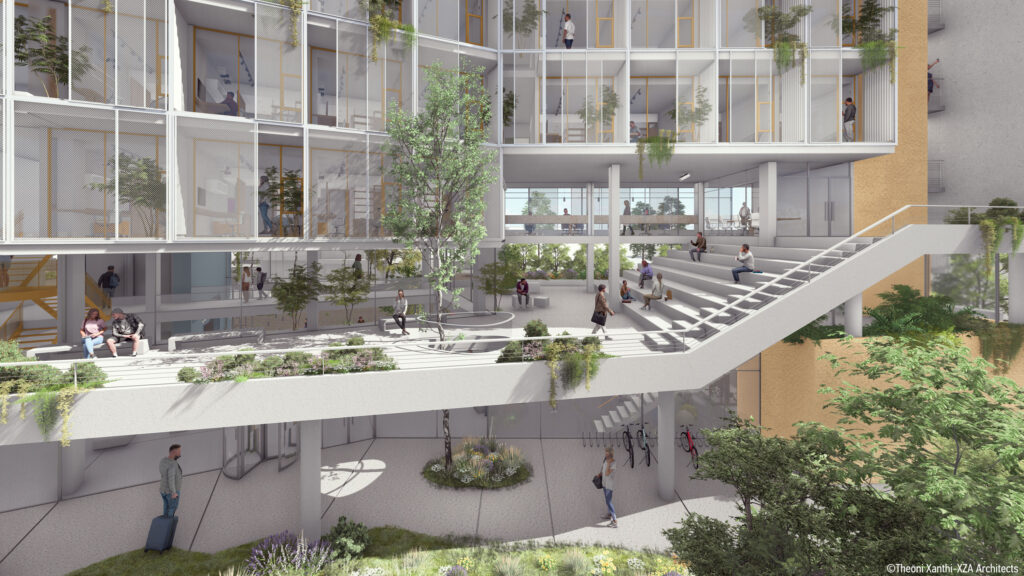
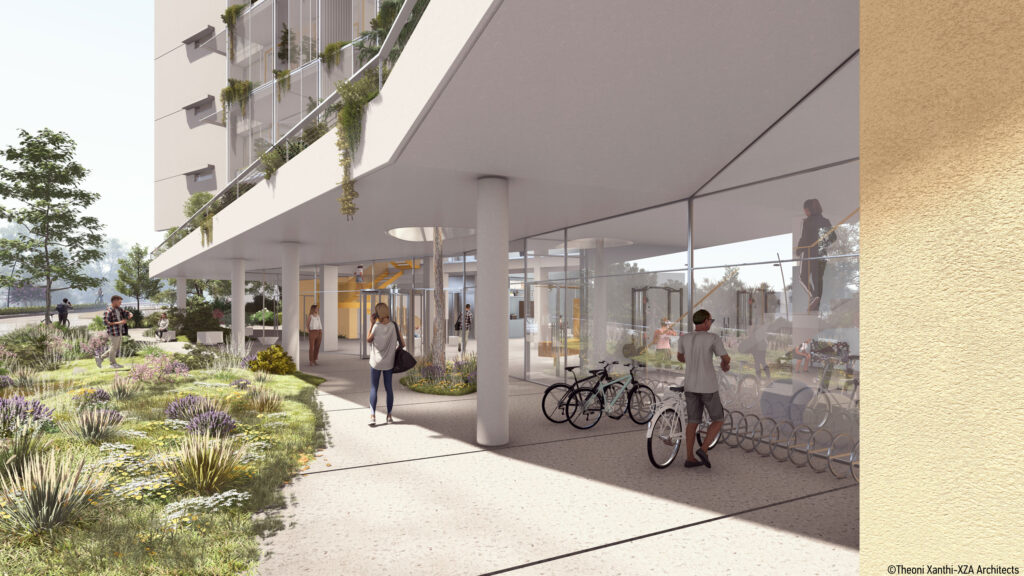
The first formal gesture emerges from the recession of the building volume on both sides. To the east, the building withdraws in response to the dense proximity of the neighboring high-rise structures, avoiding the creation of a harsh residual open space. To the west, the setback of the taller frontage defines the main entrance, reorients the complex toward the south, and extends its façade toward the open urban horizon.
This dual movement generates a dynamic, twisting configuration that defines two distinct spatial voids on either side of the built mass: a more intimate rear courtyard and a public entrance plaza. As a result, the complex no longer functions in a single directional manner. Instead, these two open spaces acquire different levels of intensity and use, accommodating a wide range of student activities. At the same time, the building’s elongated arrangement across the site takes advantage of its full length, offering greater spatial development than a conventional linear block while ensuring an equitable distribution of residential units.
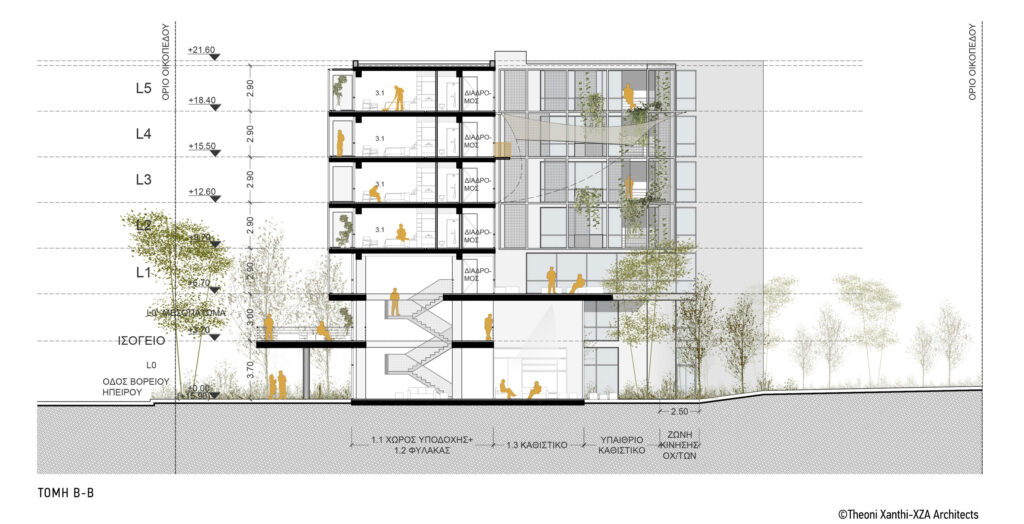
The communal spaces are organized as a continuous network extending across multiple levels, creating a sequence of enclosed, semi-open, and open-air environments. Double-height spaces, bridges, external staircases, and terraces enrich movement throughout the complex, transforming everyday circulation into opportunities for encounter and social interaction. Spatial organization therefore serves not only the functional requirements of the building but also establishes the conditions for the development of a vibrant residential community.
The Room – A Compact Space Designed with Economy
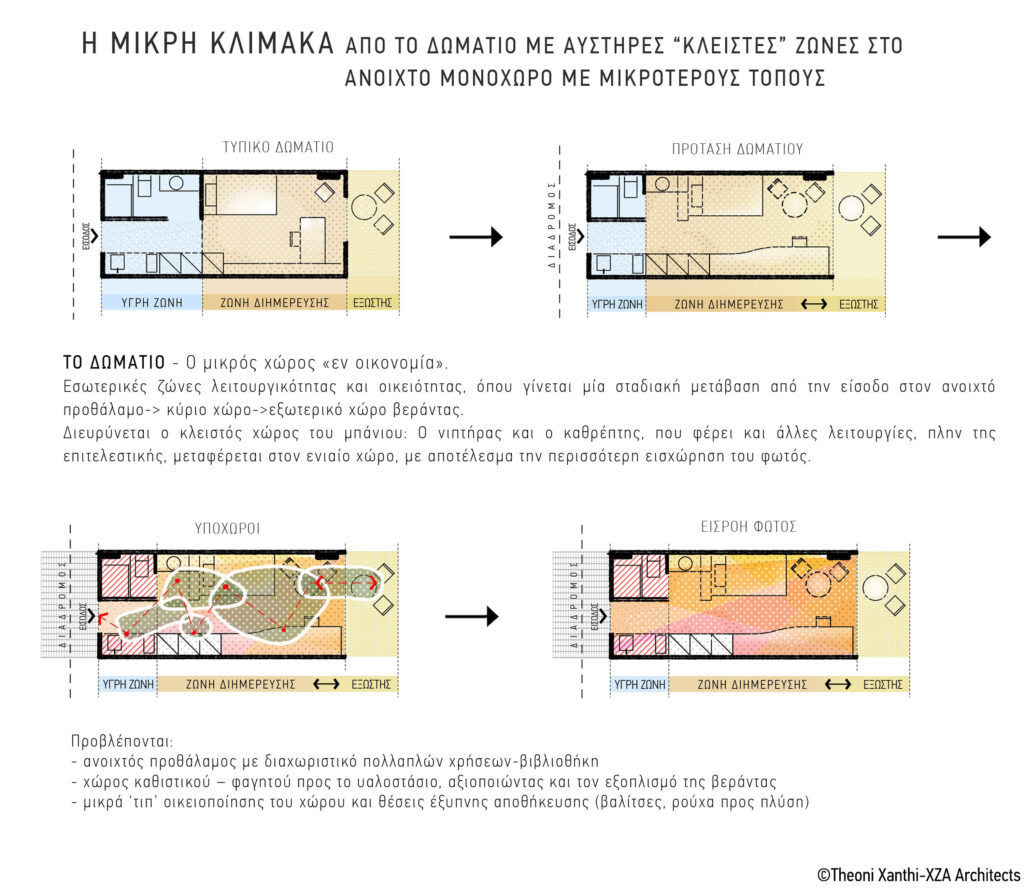
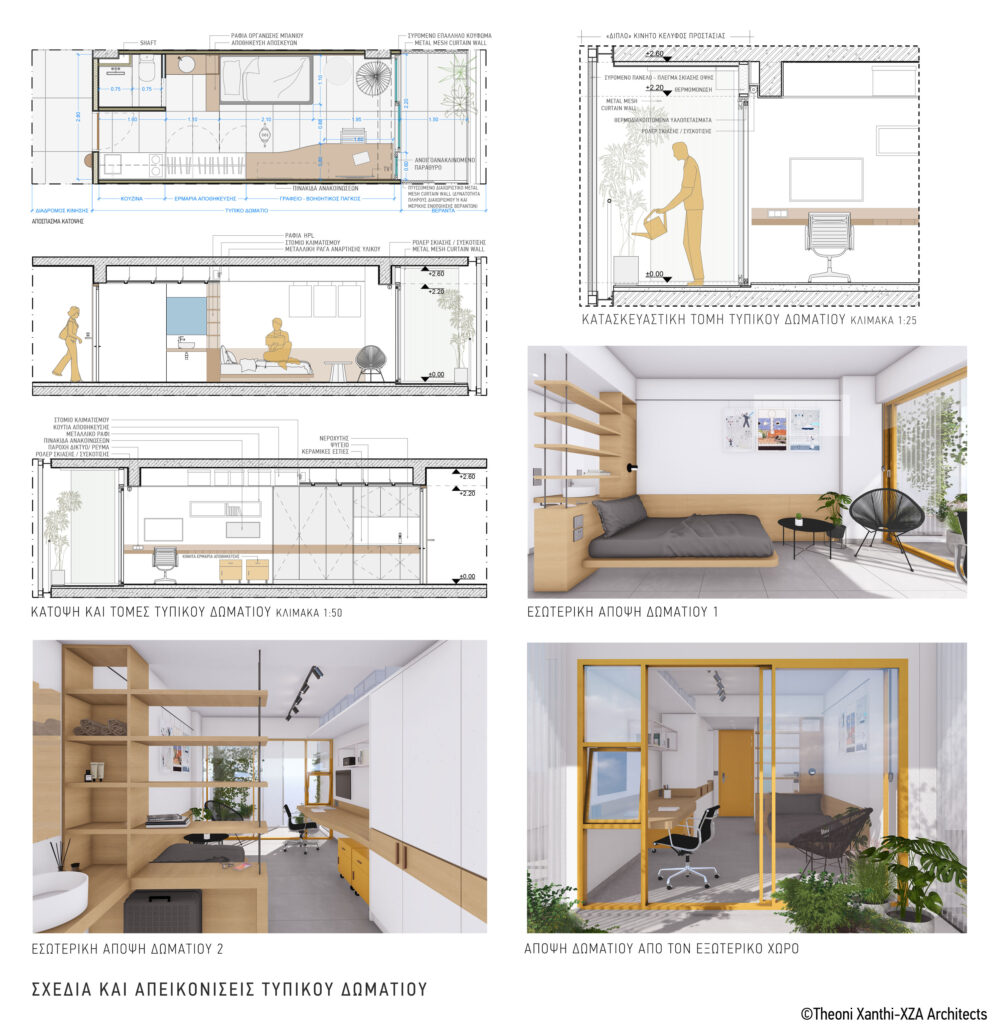
The room is conceived as the fundamental cell of the overall composition.
Its design maximizes a compact footprint through efficiency and flexibility, organizing the interior into functional and intimate zones that create smaller areas of personal appropriation. A gradual spatial transition unfolds from the entrance to the main living area and finally to the outdoor space. Relocating the washbasin and mirror outside the bathroom visually enlarges the room while allowing deeper penetration of natural daylight.
On the southwest façade, a double-layer movable screen provides both shading and privacy, creating a flexible semi-outdoor space that functions as an extension of the room.
The building’s bioclimatic and energy-conscious strategies are not treated merely as technical solutions but as an integral component of its architectural identity. The design takes advantage of climate, orientation, and the natural environment to promote both environmental and social sustainability.
The proposal conceives the student residences as a small urban community: a building that provides not only accommodation, but also fosters an environment of co-living, interaction, and shared experience, where architecture acts as a catalyst for social life and as an active component of the urban fabric.